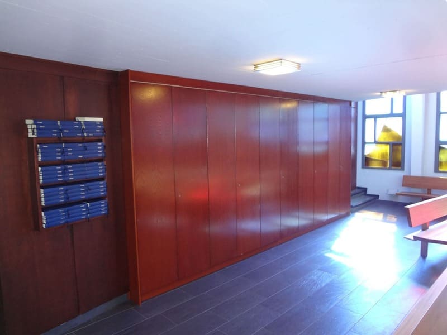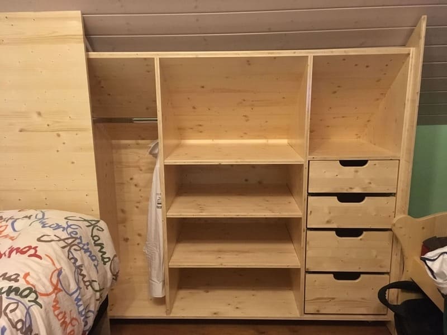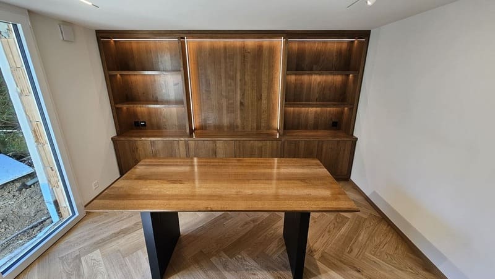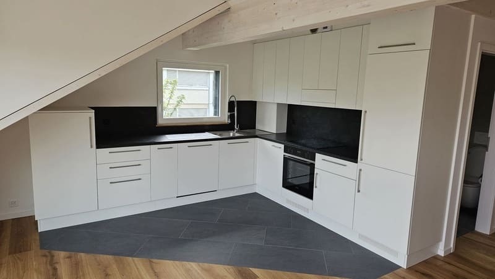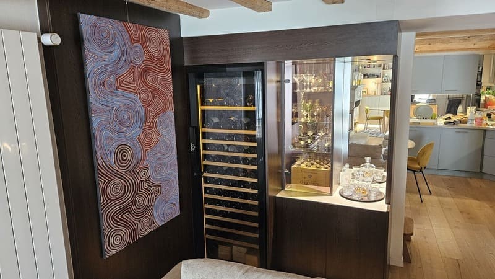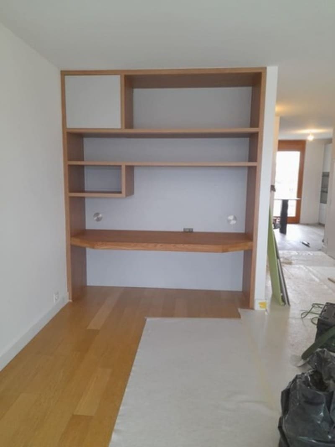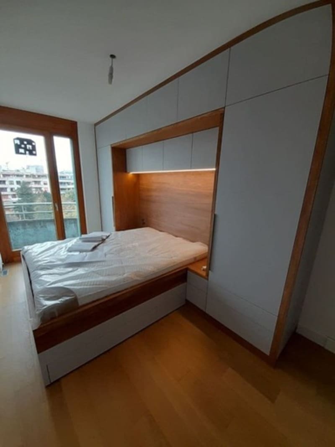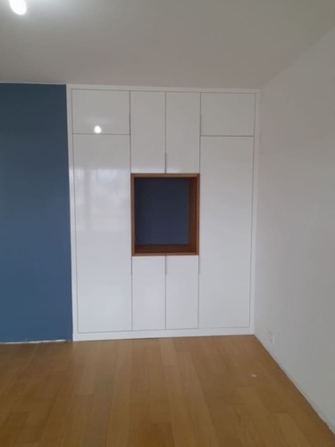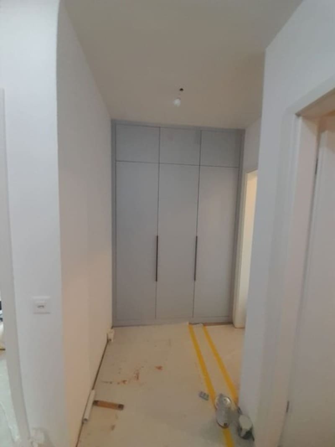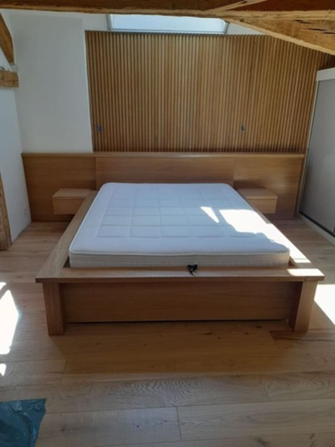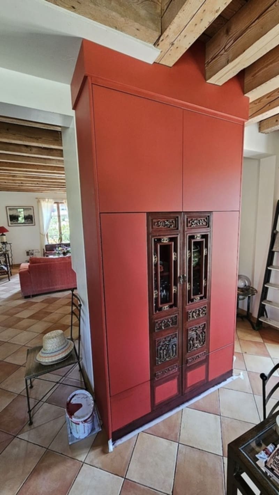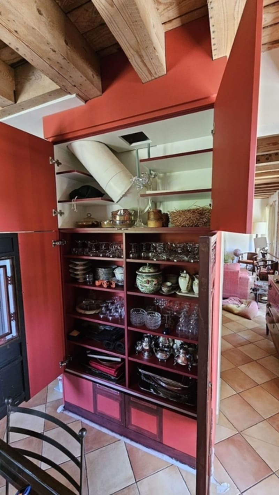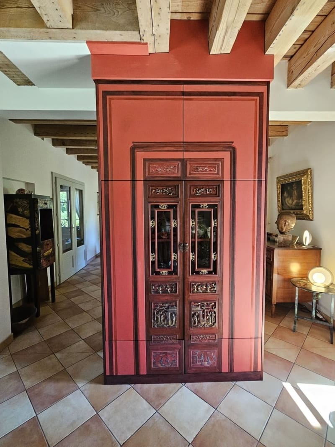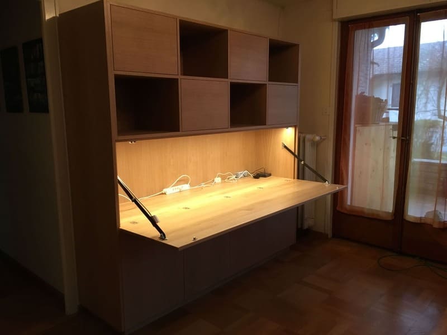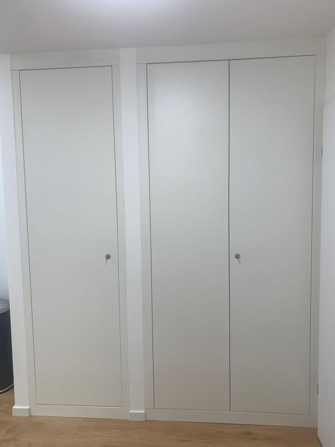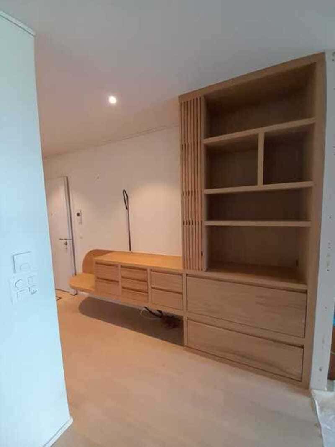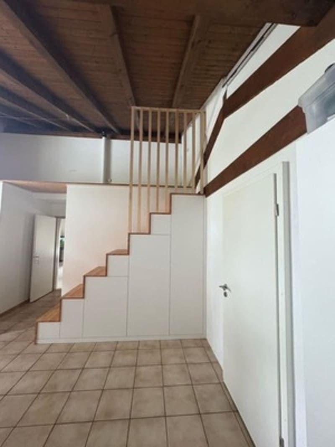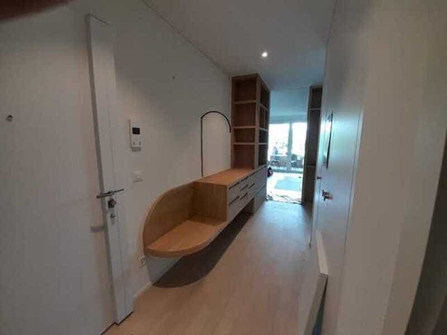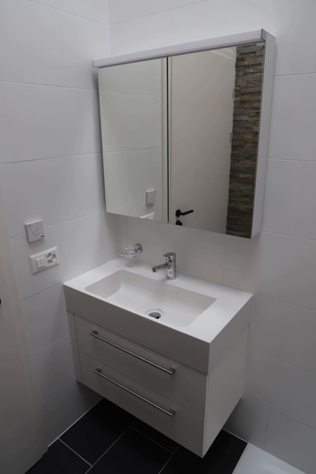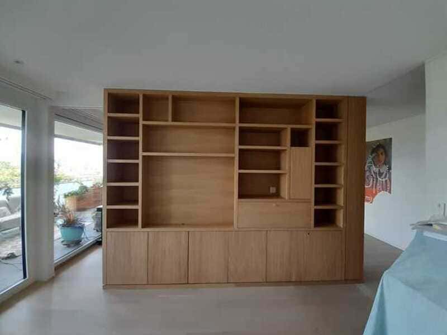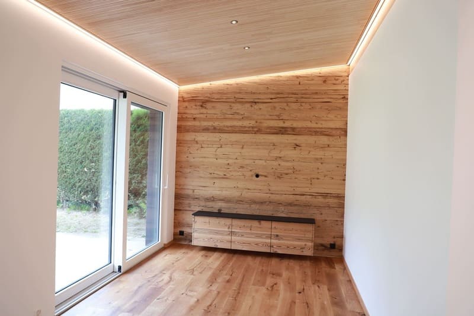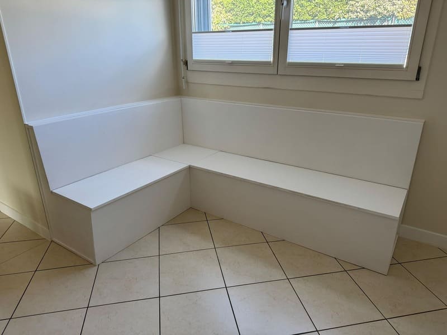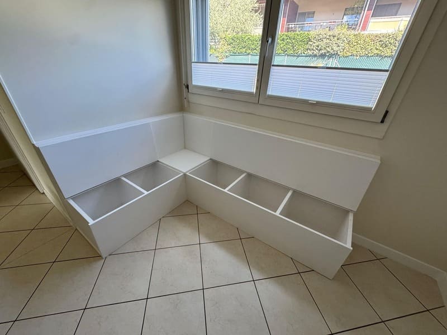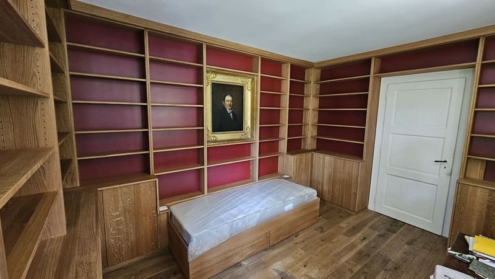
We materialise all your fully bespoke fitted interior furnishings around Geneva, dynamically bridging contemporary flair, baseline utility, alongside peak artisanal outputs. Targeting home units, premium storefronts, or corporate arenas, we routinely curate configurations specifically locked onto your spatial realities.
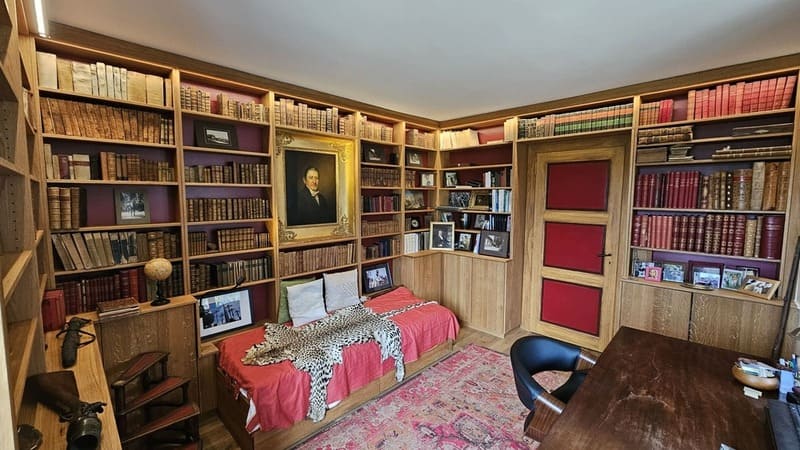
Leaning upon our Geneva joinery pedigrees, we design vastly customised fit-outs meant to cleanly command tricky footprints, noticeably enhance lifestyle quality, and incrementally push up real estate valuations. Each piece reflects deep-dive bespoke modelling relying strictly upon highly durable substrates backed up with fastidious finishing touches.
We also dive rigorously into extraordinarily delicate fit-outs governing healthcare practices, bars, open-office formats alongside dedicated sonic baffling units meant to critically mute bouncing audio layers. This runs fantastically alongside a general loft enhancement project or widespread renovation timeline.
Services / Prestations:
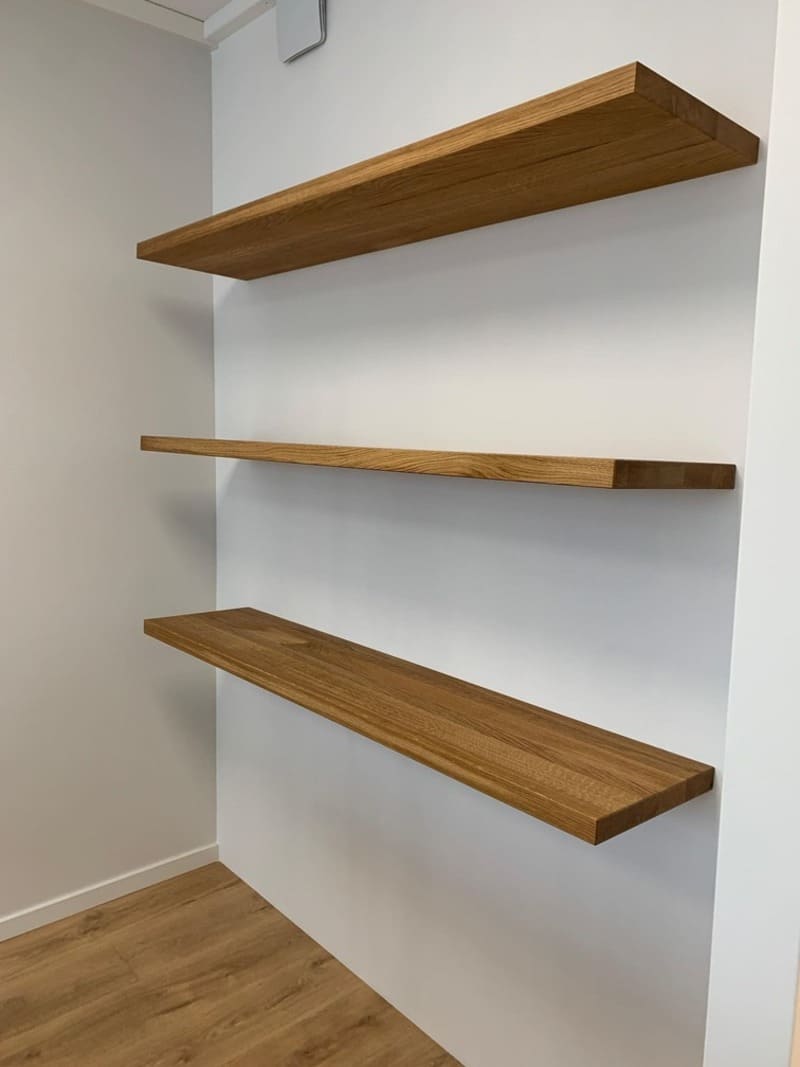
Libraries and complex shelving arrays
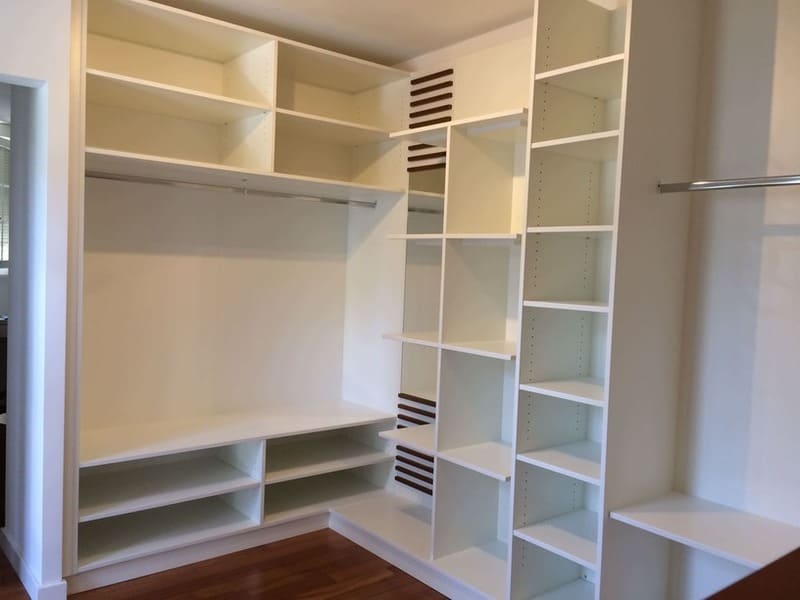
Walk-in dressing rooms spanning bespoke cabinetry
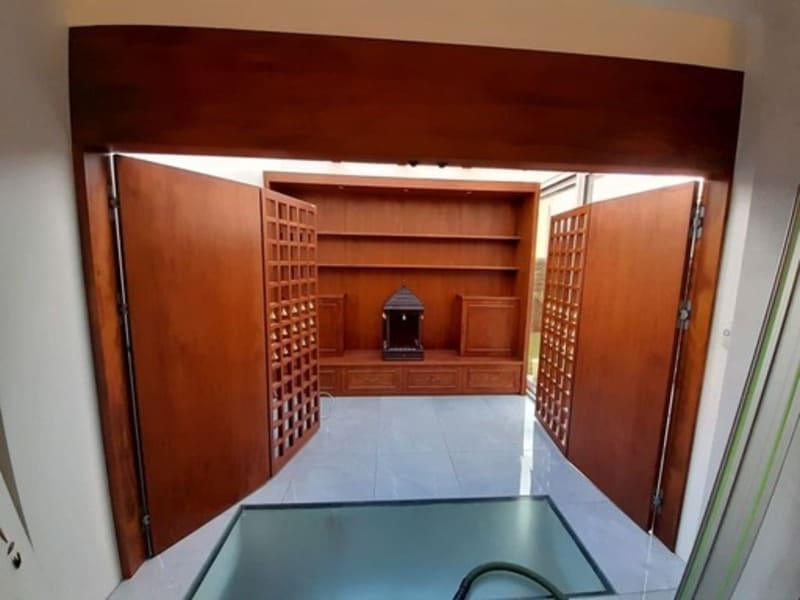
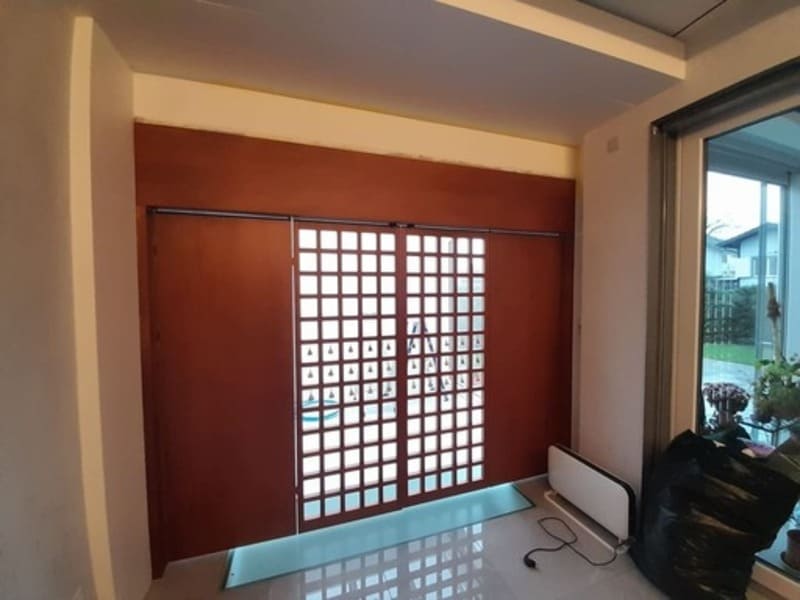
Intensively personalised space-flow fittings
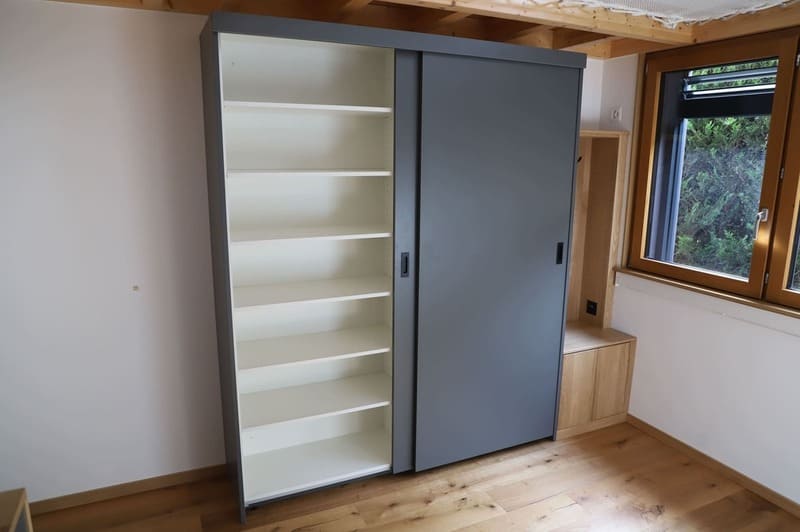
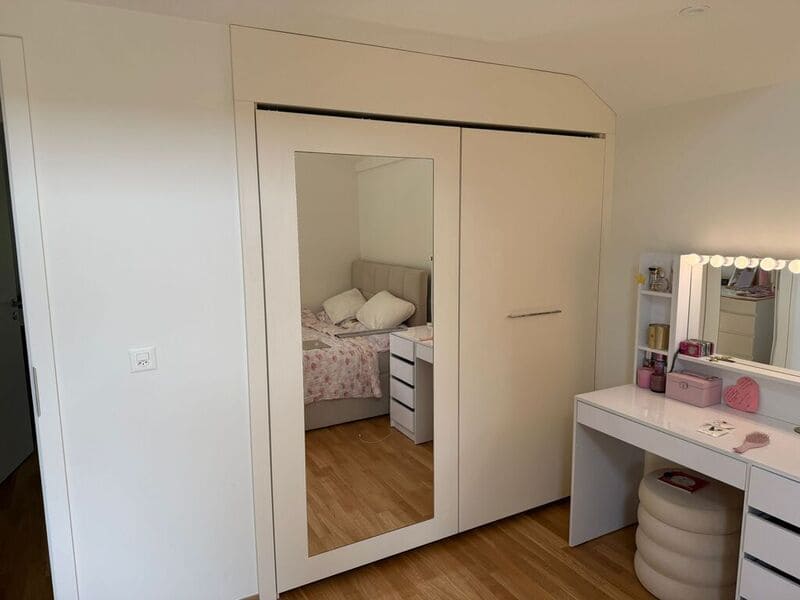
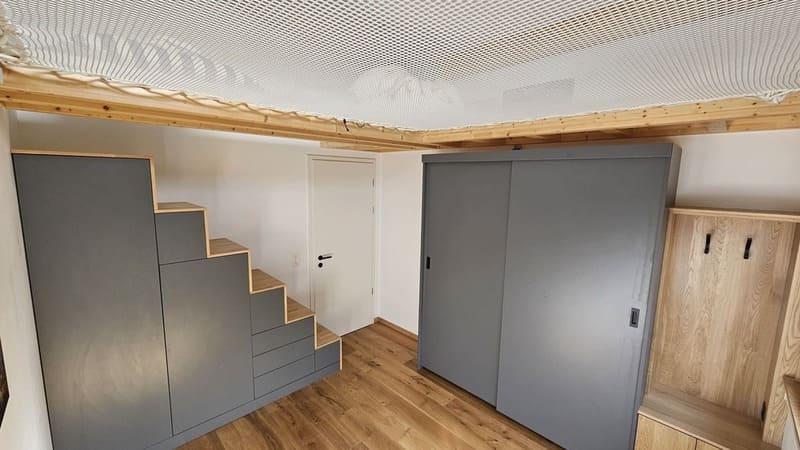
Wardrobes showcasing smooth sliding doors
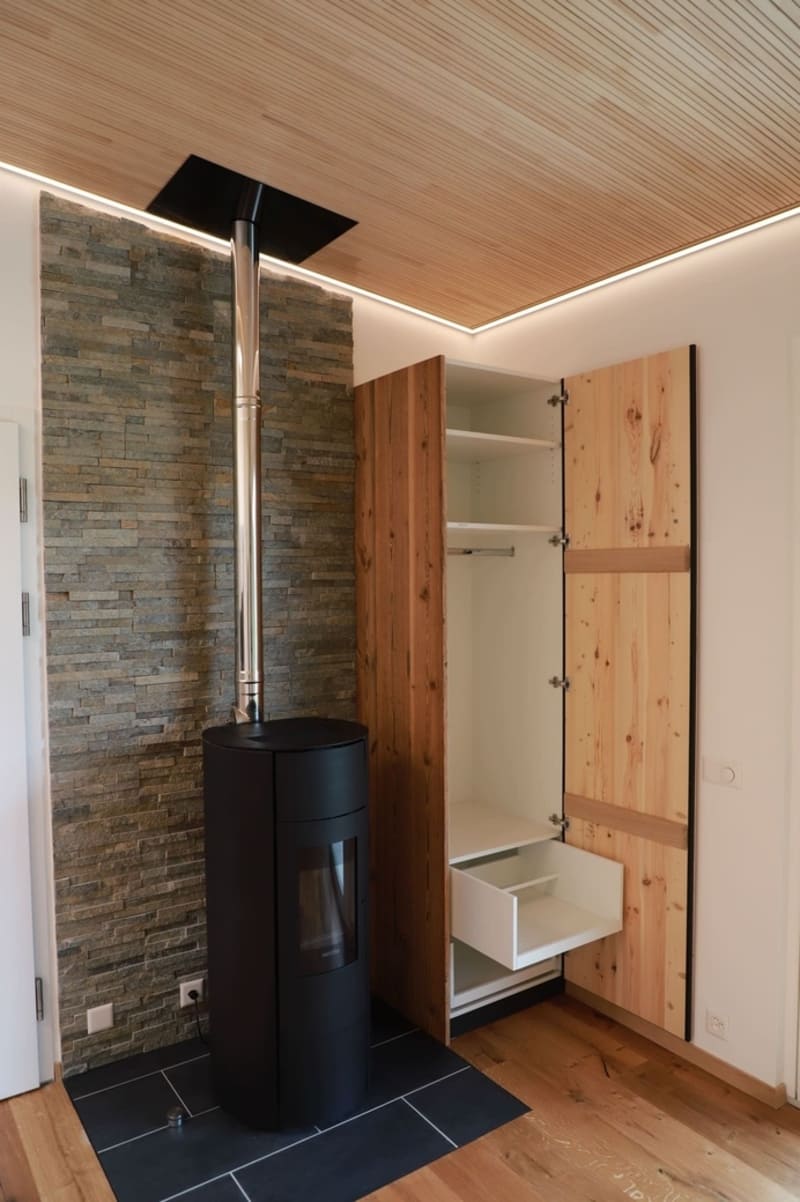
Technical housing units (covering utilities and network switches)
EI30 fire-resistant technical cabinets
Clinical medical practice furnishings
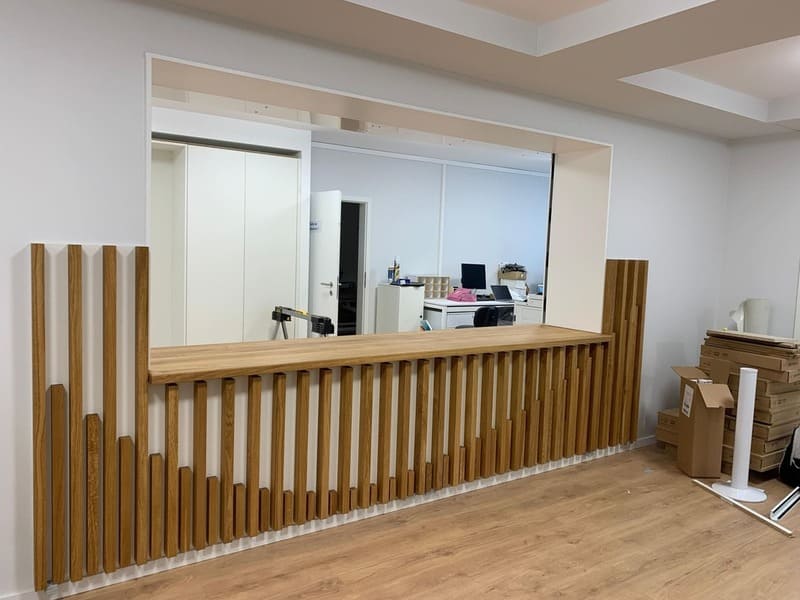
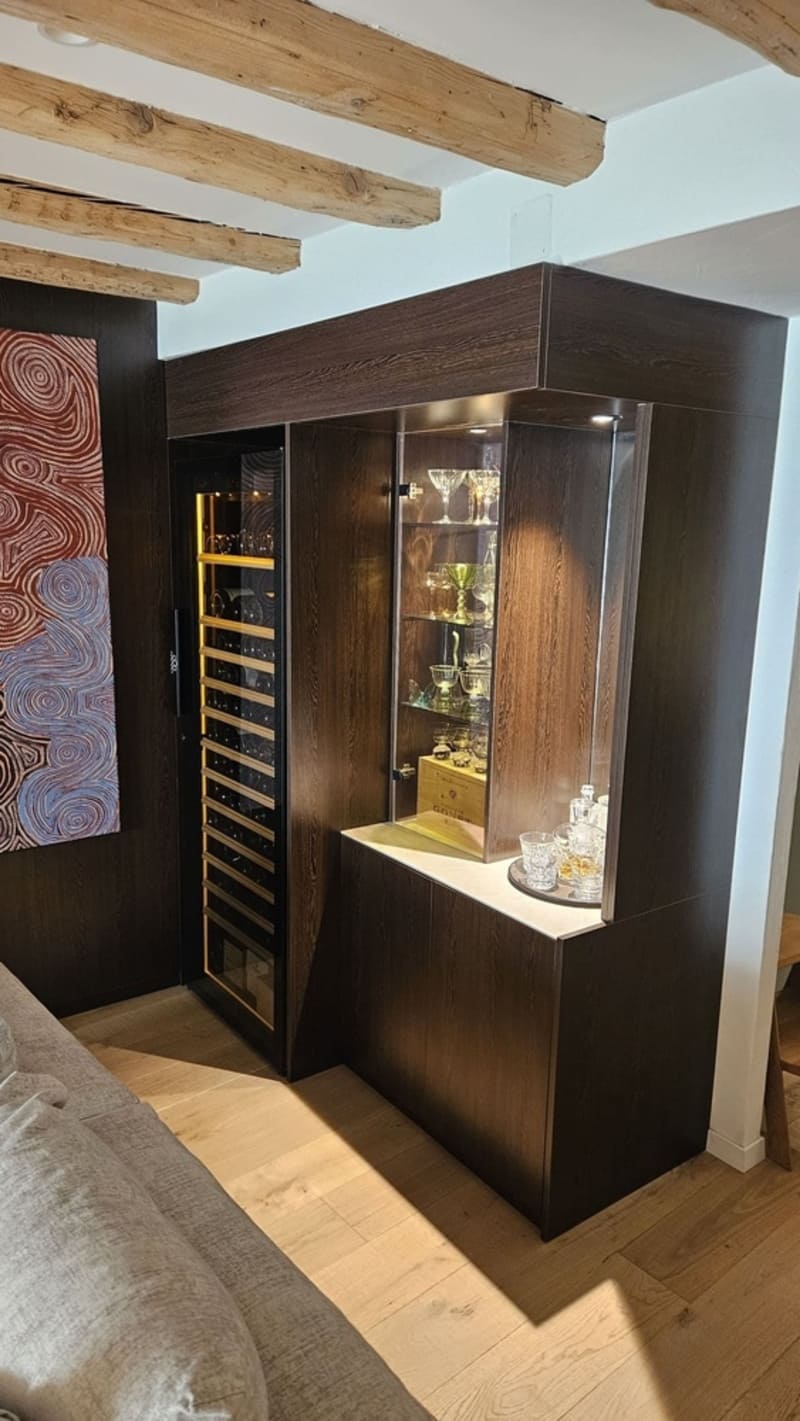
Developing high-end bars alongside commercial retail display layouts
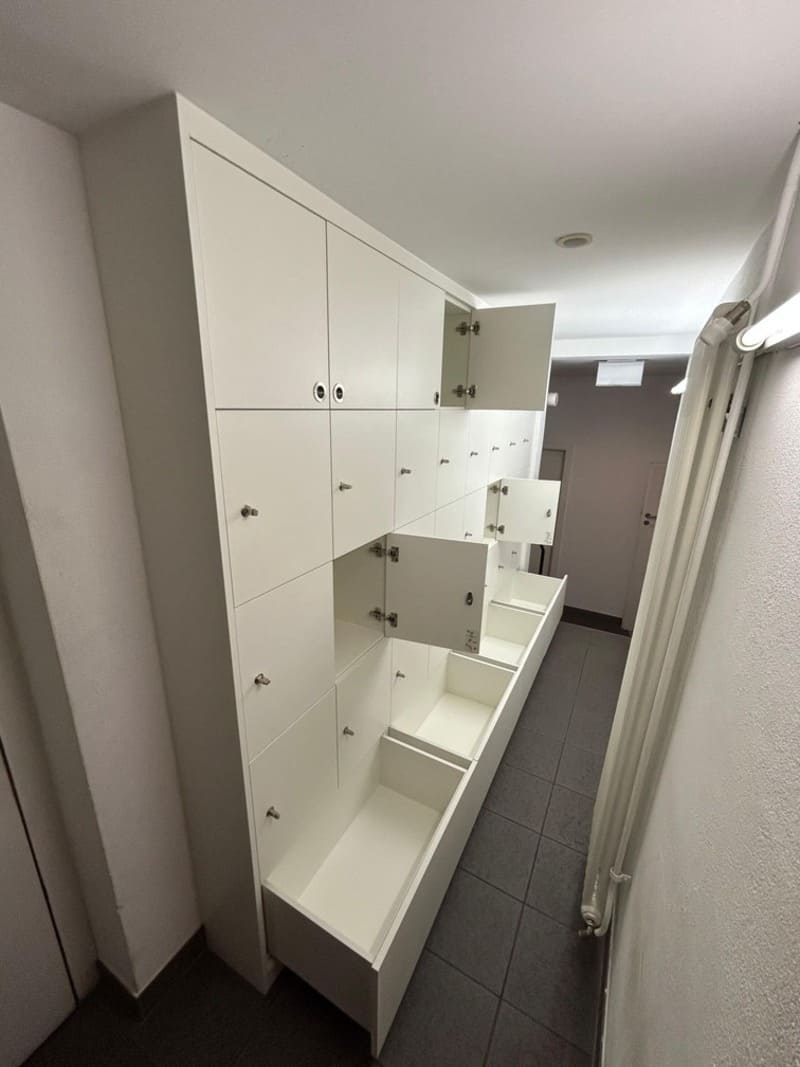
Customised gym lockers alongside dynamic storage bins
Built-in banquettes alongside structural seating modules
Under-stair maximised storages
High-performance acoustic ceiling systems inside Geneva
Acoustically absorbent boundary walls
Aesthetic timber interior cladding
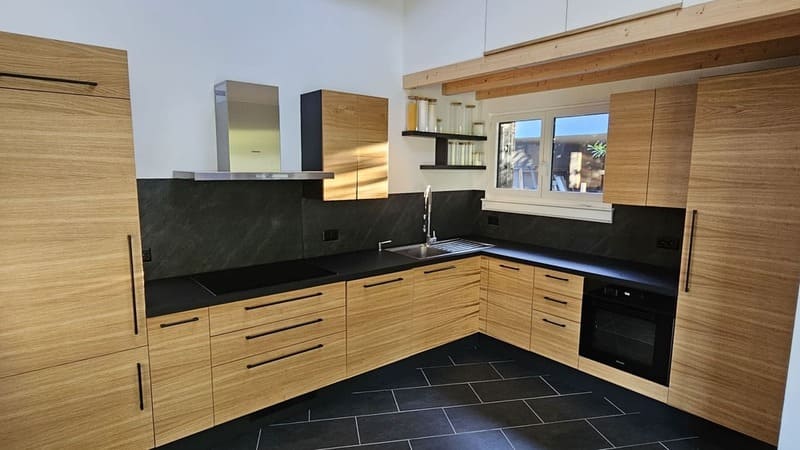
Bespoke kitchen outfitting
Timber trellises and slatted spatial dividers
Meticulous remedial restoration covering aged furniture pieces
Extruding historical ironmongery alongside cabinet hinge restorations
2D & 3D plans of your furniture
We create 2D plans and 3D models of your custom layouts in Geneva, allowing you to visualize your project before manufacturing.
Frequently Asked Questions
Precisely what mediums are handled regarding interior fittings?
We operate with mass solid woods, quality MDF, technical plywood matrices, alongside premium-tier melamine panelling arrays.
What is a standard expected timeframe revolving around completely bespoke commissions?
Normally allot 3 up to 6 operational weeks separating basic physical measurements from the actual completed fit-out.
Why purposely bypass store-bought modules chasing completely bespoke equivalents?
A genuinely tailored footprint ruthlessly maximises your square footage, fiercely boosts storage geometries and seamlessly drops right into complex room shapes; a feat standard shop-floor cabinetry generally misses by miles.
Are certified EI30 cupboards inherently mandatory across Geneva zones?
Compliance dictates can absolutely force their usage mirroring heavy internal fire safety stipulations relative directly to specific asset typologies (communal flats, deep technical hub environments).
How might trailing noise variables be drastically flattened within my Geneva room?
It is distinctly achievable via robust audio dampeners integrating directly into wall aesthetics: micro-perforated acoustic baffling or panel drops natively soaking out rebounding sonic bounce via integrated dense textiles/woo. These elements viciously reduce acoustic chatter alongside deep reverberation peaks.
Operating inside a tiny apartment, is drafting up severely reduced matching furniture viable around Geneva?
Yes, heavily customised designs absolutely dominate diminutive areas perfectly. We build cabinetry accurately locked into the tightest metrics, harvesting hidden capacity found below inclines, blank crannies, and dead zones resting under complicated stair treads. Please reach out obtaining quotes spanning these concepts.
 Call
Call E-mail