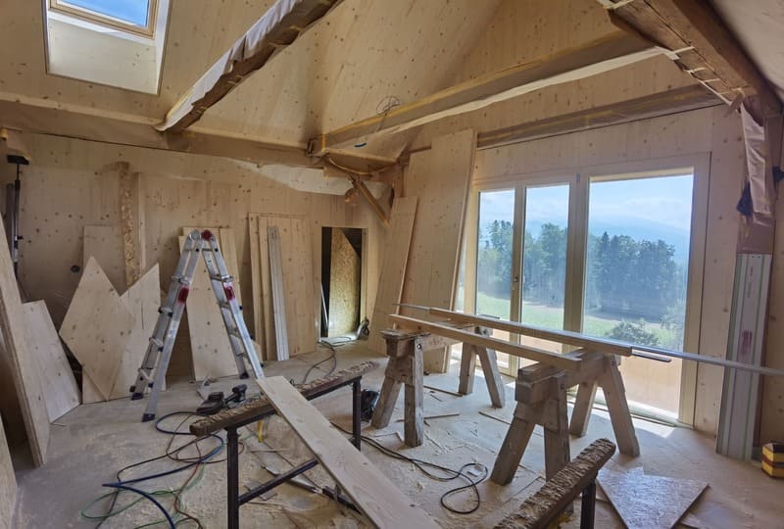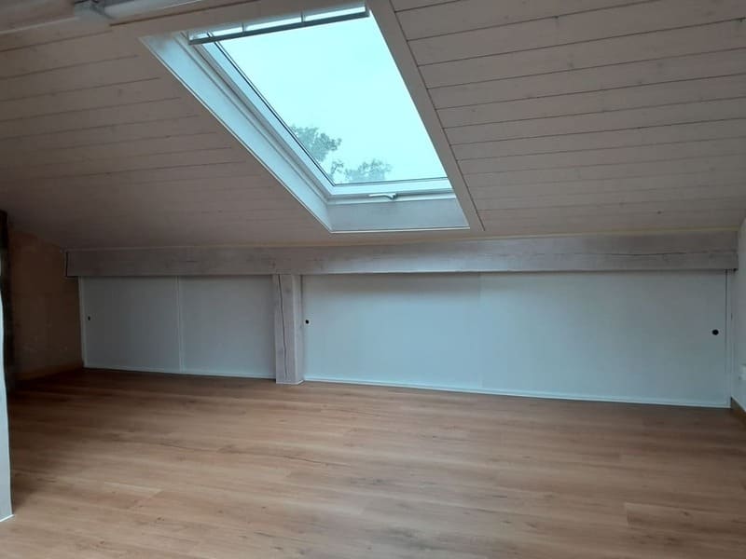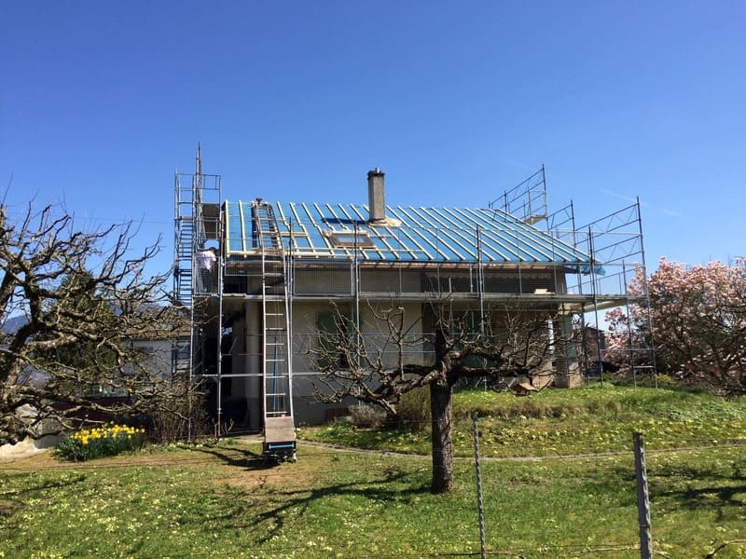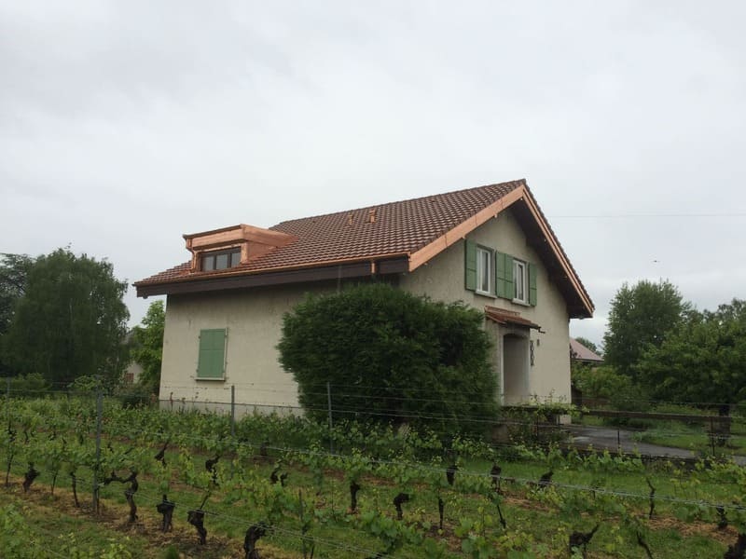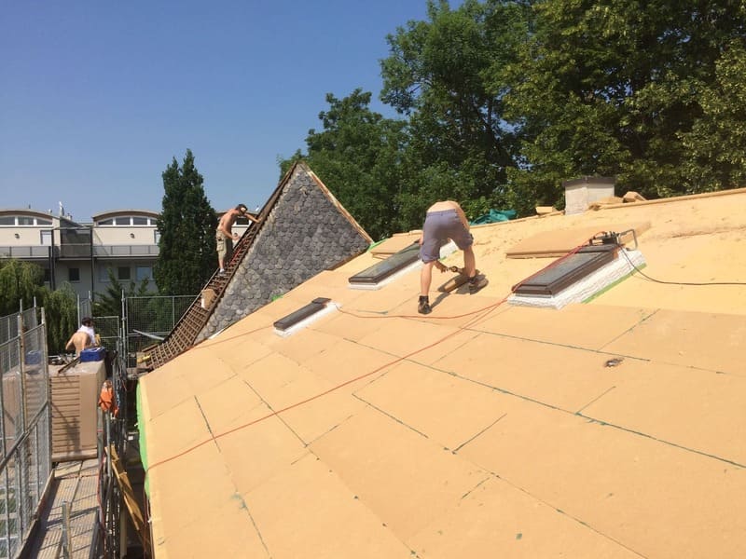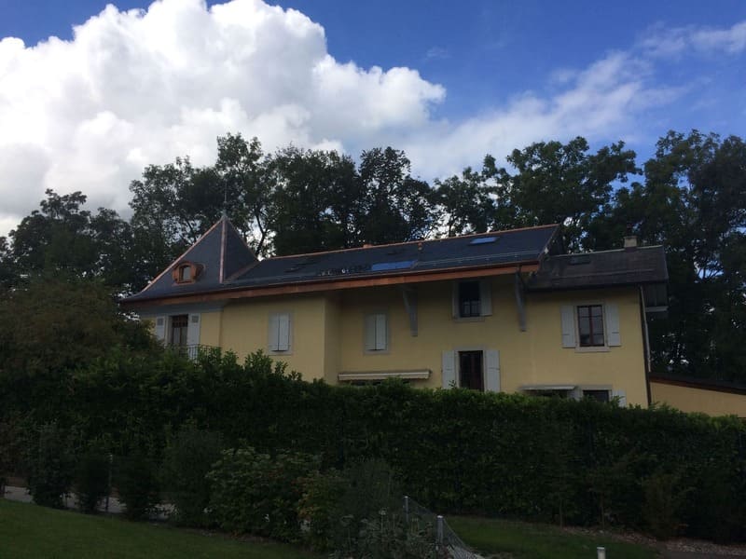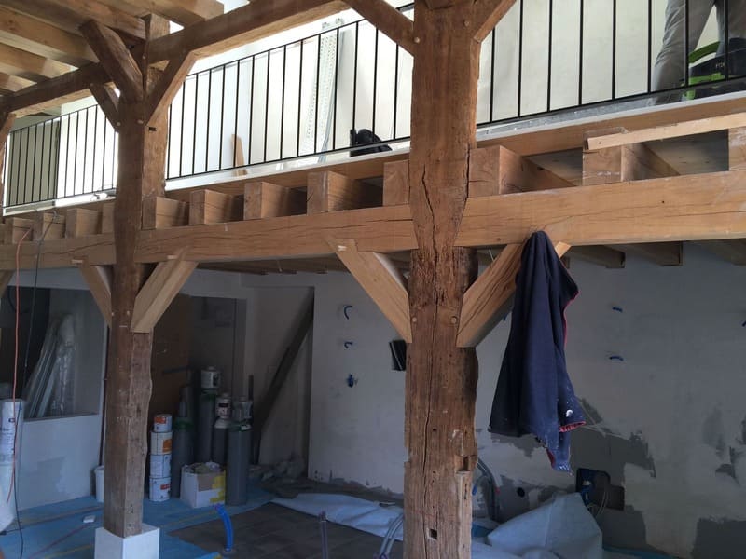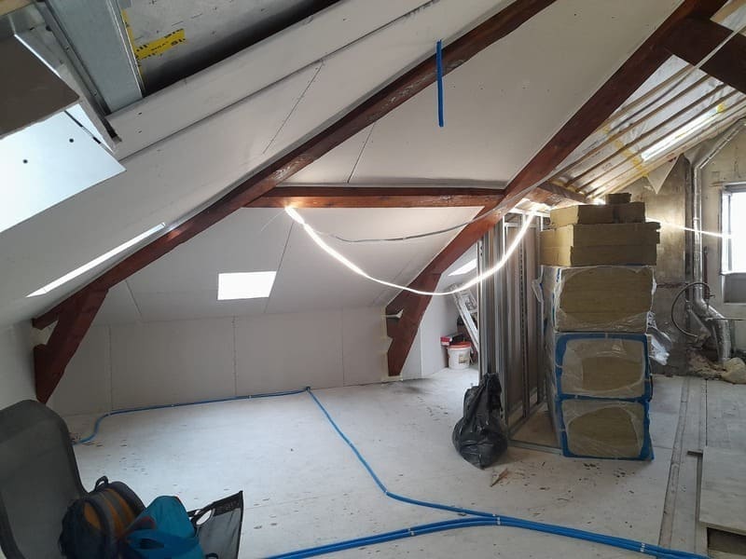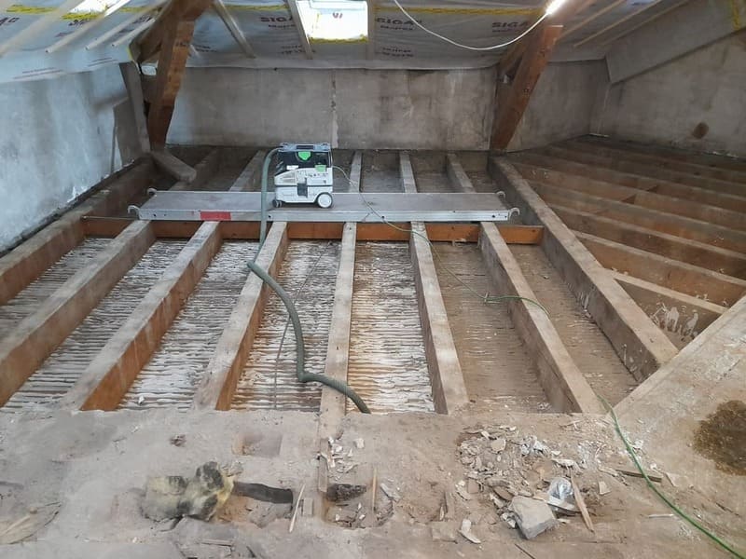
We carry out the renovation and restoration of timber roof trusses and structures in Geneva, for both historic and modern buildings.
Holding the title of Master Carpenter (Maîtrise Fédérale), we provide true technical expertise to analyse, reinforce, and enhance your timber structures.
Whether for a loft conversion, structural reinforcement, or a vertical building elevation, we provide sustainable solutions tailored to technical constraints whilst respecting existing historic fabric. A renovation often extends to the complete renewal of roofing and tinsmithing.
Services / Prestations:
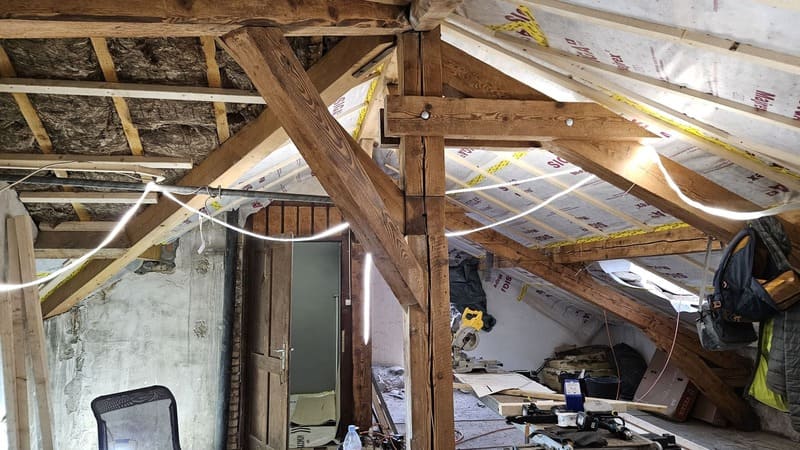
Roof truss renovations
Roof renovations
Structural reinforcement
Curative and preventive timber treatment (fungi, wood-boring insects)
Replacement of carpentry components
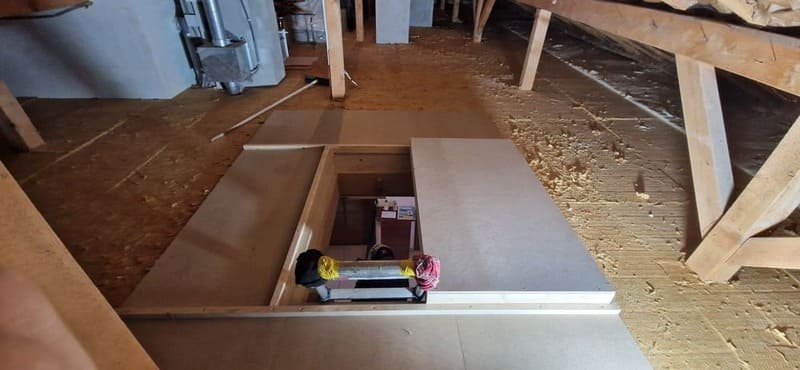
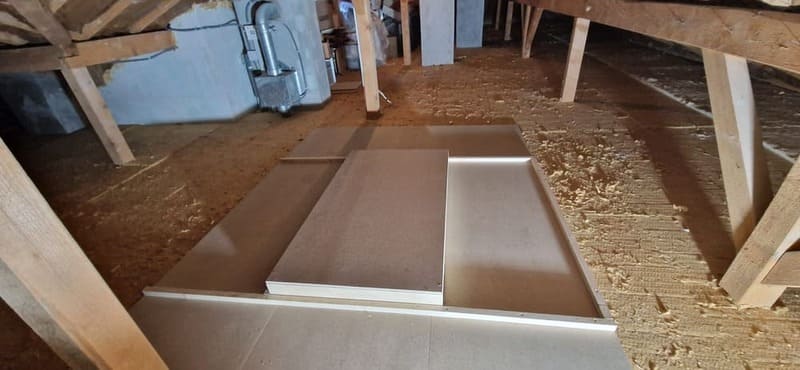
Acoustic insulation
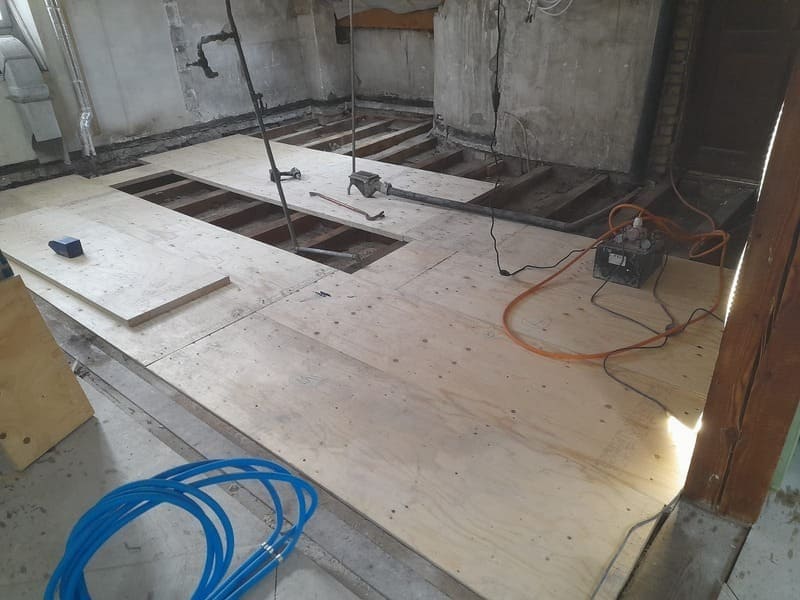
Floor replacements
Acoustic panels
Partitions or walls with sound insulation
Bringing up to modern standards
Diagnostics and expert appraisals
Frequently Asked Questions
How do I know if my roof framework needs renovation?
Signs such as cracked beams, a buckling truss (sagging, bowing, or warping), the presence of wood-boring insects, damp patches, or mould indicate that intervention is necessary.
How can I tell if my roof framework has been attacked by insects in Geneva?
Several signs can indicate an attack: small holes in the wood, sawdust or dust on the floor (frass), weakened wood that sounds hollow, or the presence of insects or larvae. If in doubt, a professional inspection is recommended.
What should I do if my framework has been attacked by insects?
First, a diagnostic appraisal of the structure must be undertaken to verify whether the structural elements are still sound. Depending on its condition, a beam can be reinforced or replaced if necessary. If it can be salvaged, cleaning and a curative treatment are applied to eradicate the insects.
My wooden floor wobbles; can something be done?
A moving floor can be reinforced, stabilised, or partially replaced depending on its condition. It is important to diagnose the cause (structure, joists, general wear) and apply the correct solution.
My floor is uneven or dips; can it be levelled?
Yes. Depending on the situation, we can carry out a levelling compound pour, install a dry screed with insulation, or readjust the structure (joists). Dry screed rectifies defects without introducing moisture into the property, unlike traditional wet screeds.
Is it possible to reduce noise travelling through my floor?
Yes, we can integrate acoustic insulation (wool, acoustic panels) and/or lay a dry screed with an insulator, effectively reducing impact sounds and transmission noise.
How do I reduce echoes in a room?
By installing micro-perforated acoustic panels and/or constructing partition walls with soundproofing. These solutions absorb sound and efficiently reduce echoing and reverberation.
Can a roof structure be renovated without removing the roof covering?
Yes, it is possible. We can reinforce and treat the timber from the inside without taking off the roofing. However, in this case, a roofing underlay membrane cannot be installed. If a tile breaks, this could lead to water ingress.
 Call
Call E-mail